



Commercial Gates | Double Gates | CG6
£397.44+ Price depends upon Sizes
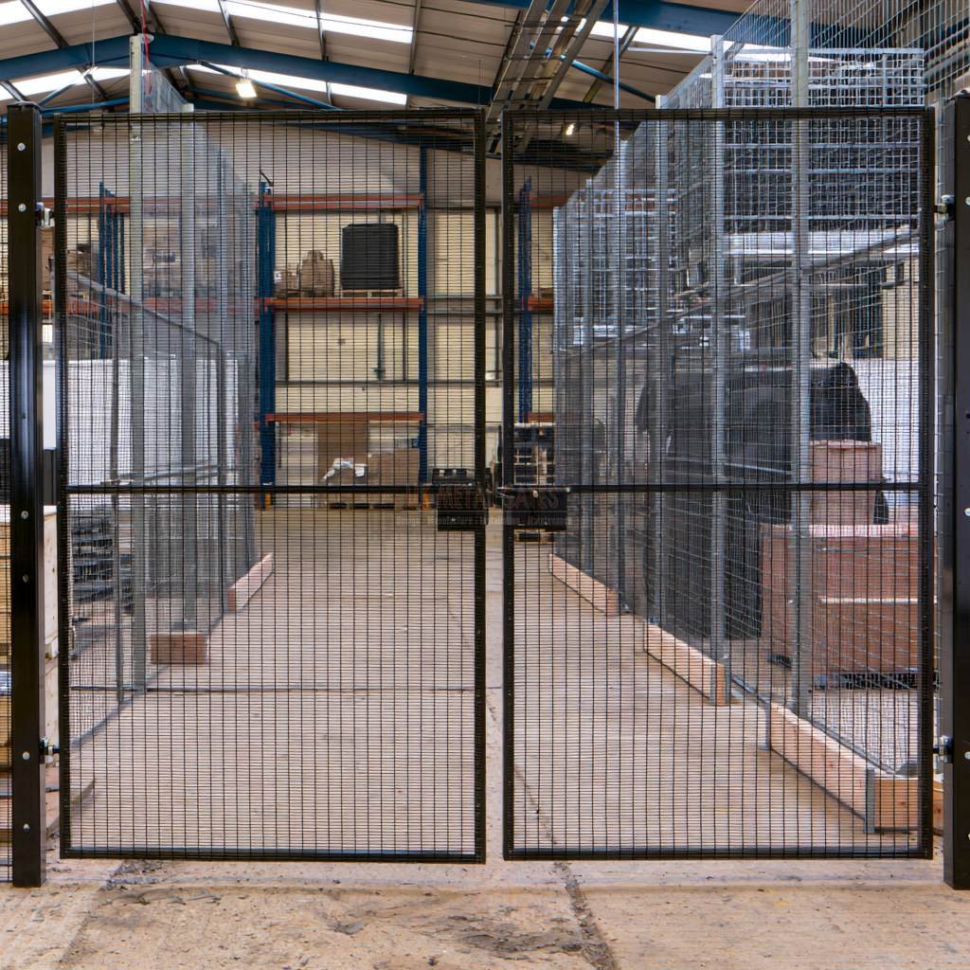
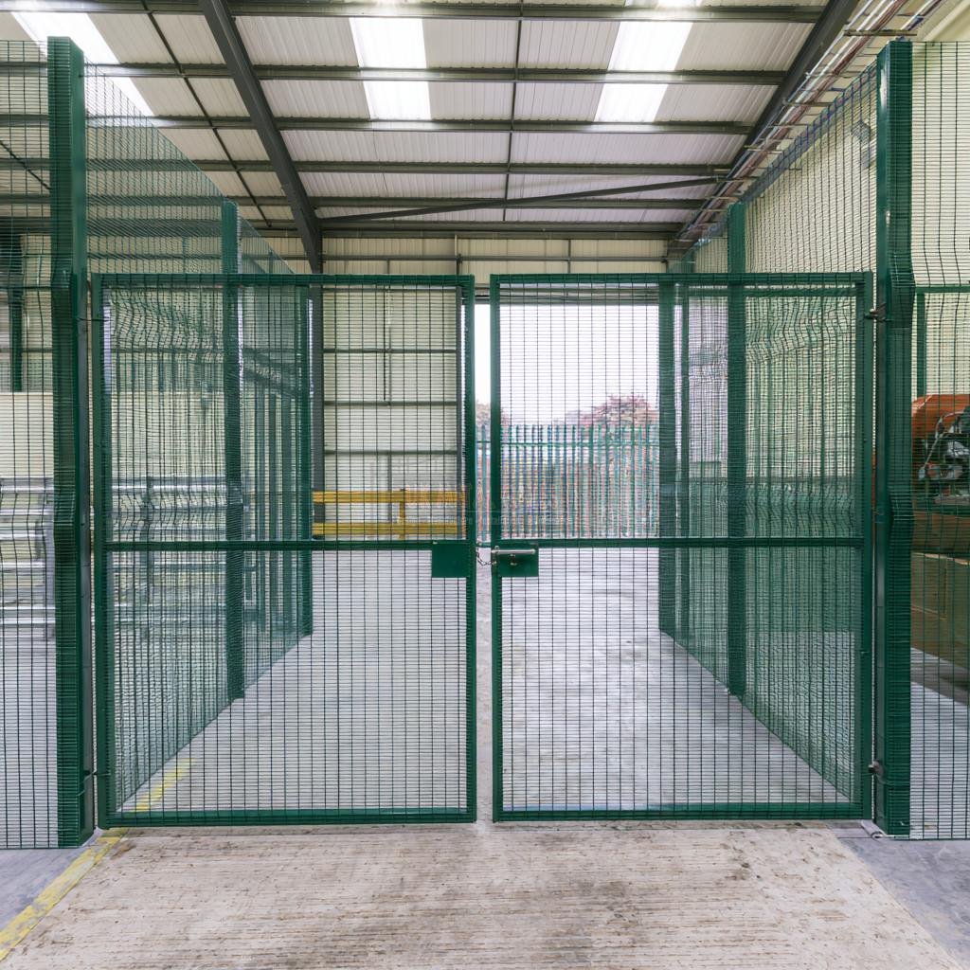
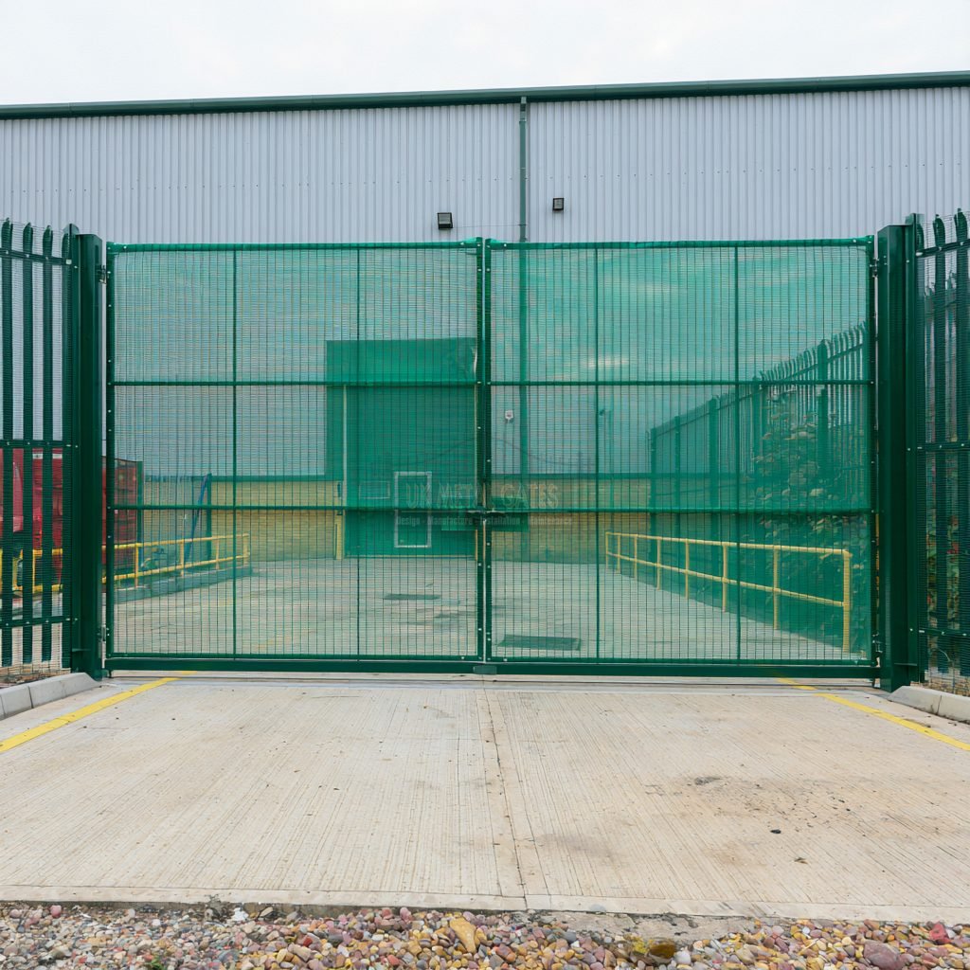
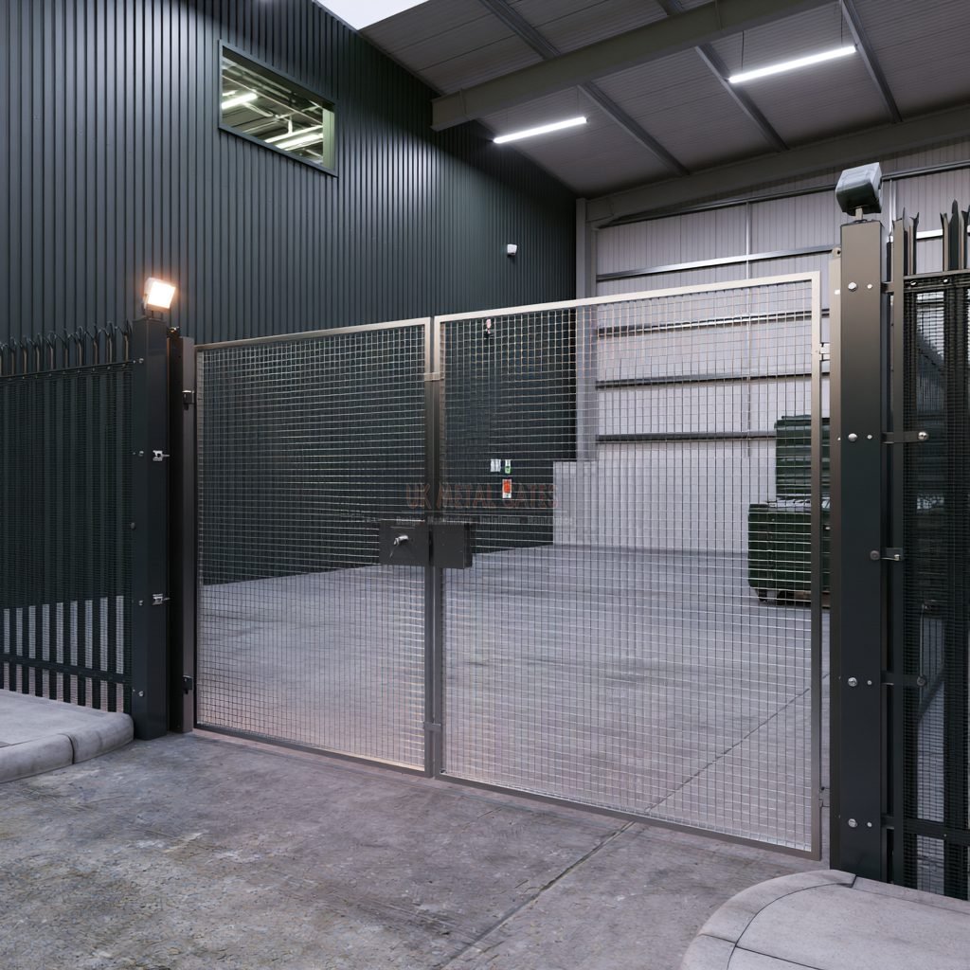
These commercial mesh double gates feature a green powder-coated steel frame divided into multiple square infill panels for a strong, uniform grid appearance. The twin-leaf layout with a central meeting-point latch and triple hinge points per side makes them a practical, secure choice for commercial and industrial entrances.
Description





This technical drawing sets out the design for a pair of commercial mesh double gates, shown as two matching leaves finished in green with a bold framed border and a fine square mesh infill running across every panel. The layout divides each leaf into a clean grid of smaller sections, giving the gate a uniform, highly structured appearance that suits commercial yards, compounds and industrial access points where visibility through the gate is as important as the barrier itself.
Design Layout of the Commercial Mesh Double Gates
The drawing shows each leaf split into four vertical bays and five horizontal rows, all framed with a heavier green box-section border and internal bars that hold the mesh infill firmly in place.
Panel Construction
- Sectioned grid pattern with consistent panel sizing across both leaves
- Fine square weld mesh infill fitted within each framed section
- Solid perimeter frame in a deep green finish for a defined outer edge
Symmetry and Proportion
Both leaves are drawn to matching dimensions, keeping the double gate visually balanced when closed and allowing the two sides to meet centrally without an offset.
Features Shown on the Mesh Double Gates Drawing
Several functional details are marked directly on the drawing, giving a clear picture of how these commercial mesh double gates are intended to operate.
- Three hinge points marked down each outer edge, positioned at the top, middle and bottom of the frame for even support across the full height
- A central locking detail at mid-height where the two leaves meet, shown as a small square fitting set into the frame
- A gap at the base of the central meeting point, indicating clearance for ground level or a drop bolt fitting
Specifications of This Mesh Double Gate Design
The specification drawn here points to a full-height double leaf gate built from a rigid framed structure with dense mesh infill throughout, rather than partial infill or open bar sections.
- Two equal-width leaves forming a complete double gate set
- Green powder-coated style finish applied to the frame and mesh
- Grid-sectioned mesh infill covering the full height and width of both leaves
- Triple hinge fixing points per leaf for secure mounting to gate posts
Why This Layout Suits Commercial Sites
The tightly sectioned mesh pattern shown in the drawing is well suited to sites needing a clear sightline through the gate while still presenting a robust, formal barrier at the entrance.
The framed grid design also spreads structural support evenly across each leaf, which the drawing reflects through its consistent panel spacing and repeated internal bars rather than a single large uninterrupted mesh sheet.
Frequently Asked Questions
What type of infill is used on these mesh double gates?
The drawing shows a fine square weld mesh infill fitted within a sectioned grid of framed panels across both leaves.
How many hinge points does each leaf have?
Each leaf is marked with three hinge points along its outer edge, positioned at the top, middle and bottom of the frame.
Is there a locking point where the two gates meet?
Yes, the drawing marks a central fitting at mid-height where the two leaves meet, along with a base-level detail for additional securing.
Specifications
We are the only manufacturing brand who not only provide bespoke design and sizes but also the specifications for gates.
Our material, size of rails, frames, infill bars and article designs are depending upon the requirements of each gate so you can get the best results. The standard size for side frame section starts at 40mm x 40mm but some basic side or garden gates can be made using 20mm x 10mm,20mm x20mm etc. frames as well. The specifications for all the premium gates will be decided by us according to the design and size of gates, we will give you the best option so that the quality of gate will not be compromised.
| Specifications
GATES |
Frame Section | Top/Arch Section | Infill Bars | Privacy Sheet | Operating System | Gate Arts |
| Driveway Gate | 40mm X 40mm -100mm X 100 mm | 40mm X 8mm (Min Flat bar) or 40mm X 40mm(Box ) | 12mm-20mm round bar, square bar(solid & hallow) | 1mm – 3mm thick | Manual or Electric | Depend upon gate selection |
| Side Gate | 20mm X 20mm -100mm X 100 mm | 40mm X 8mm (Min Flat bar) or 40mm X 40mm(Box) | 12mm-20mm round bar, square bar(solid & hallow) | 1mm – 3mm thick | Manual or Electric | Depend upon gate selection |
| Garden Gate | 20mm X 20mm -100mm X 100 mm | 40mm X 8mm (Min Flat bar) or 40mm X 40mm(Box) | 12mm-20mm round bar, square bar(solid & hallow) | 1mm – 3mm thick | Manual or Electric | Depend upon gate selection |
| Sliding Gate | 40mm X 40mm -100mm X 100 mm | 40mm X 8mm (Min Flat bar) or 40mm X 40mm(Box ) | 12mm-20mm round bar, square bar(solid & hallow) | 1mm – 3mm thick | Manual or Electric | Depend upon gate selection |
| Security Door | 20mm X 20mm -100mm X 100 mm | 40mm X 8mm (Min Flat bar) or 40mm X 40mm(Box) | 12mm-20mm round bar, square bar(solid & hallow) | 1mm – 3mm thick | Manual or Electric | Depend upon gate selection |
| Alleyway Gate | 40mm X 40mm -100mm X 100 mm | 40mm X 8mm (Min Flat bar) or 40mm X 40mm(Box ) | 12mm-20mm round bar, square bar(solid & hallow) | 1mm – 3mm thick | Manual or Electric | Depend upon gate selection |
| ¾ Split Driveway Gate | 40mm X 40mm -100mm X 100 mm | 40mm X 8mm (Min Flat bar) or 40mm X 40mm(Box ) | 12mm-20mm round bar, square bar(solid & hallow) | 1mm – 3mm thick | Manual or Electric | Depend upon gate selection |
| BiFold Gate | 40mm X 40mm -100mm X 100 mm | 40mm X 8mm (Min Flat bar) or 40mm X 40mm(Box ) | 12mm-20mm round bar, square bar(solid & hallow) | 1mm – 3mm thick | Manual or Electric | Depend upon gate selection |
| Railing | 20mm X 20mm -100mm X 100 mm | 40mm X 8mm (Min Flat bar) or 40mm X 40mm(Box) | 12mm-20mm round bar, square bar(solid & hallow) | 1mm – 3mm thick | N/A | Depend upon railing selection |
How To Measure

- Take 3 measurements: Top, Middle and Bottom
- Use the smallest of widths as Total Gap Width
- This is all we need, leave the rest of fittings upon us.




Post & Hinges Guide
Any question please call Us on 02089116000 – we are happy to help.