

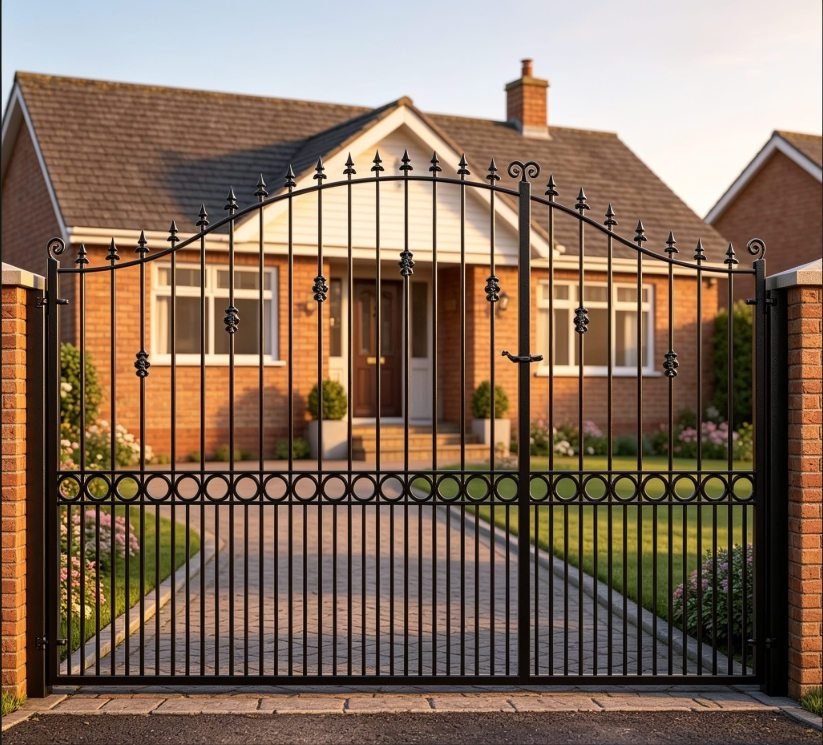
Arched Finial & Ring Detail Wrought Iron Style Driveway Gates
£861.71+ Price depends upon Sizes
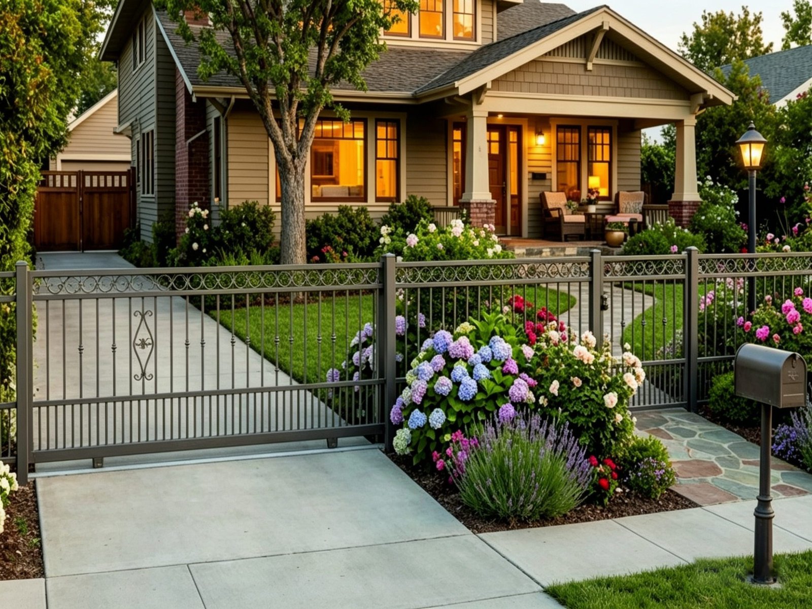
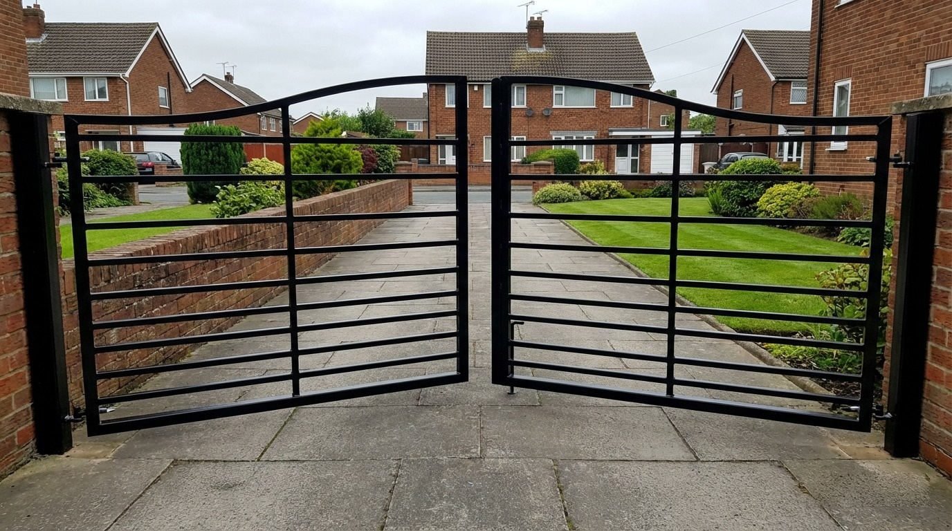
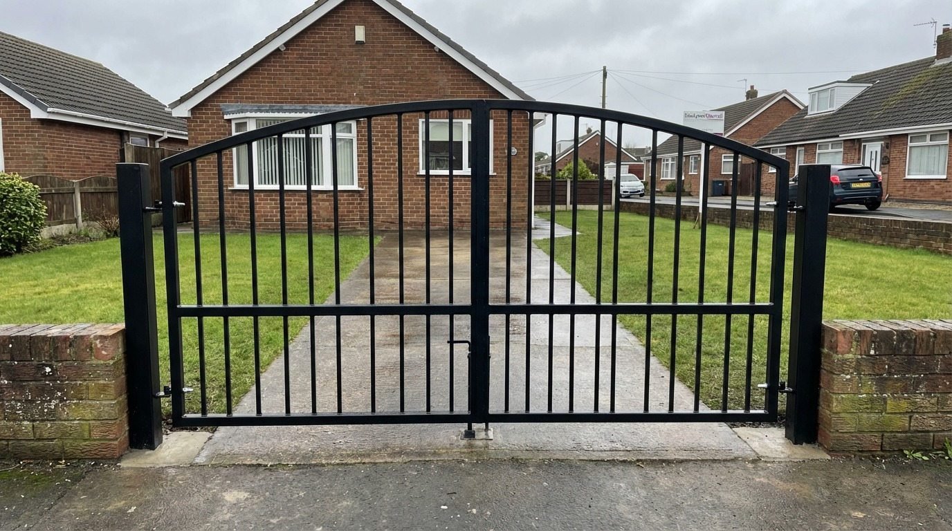
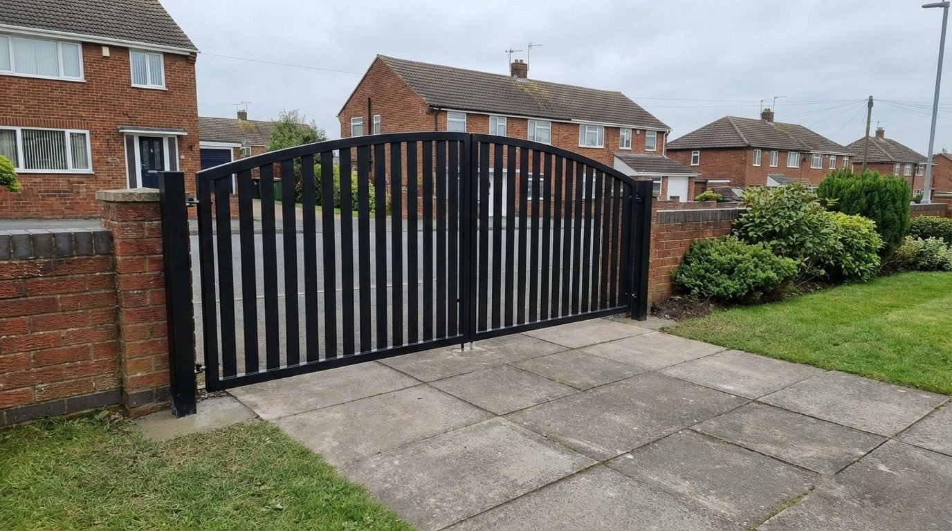
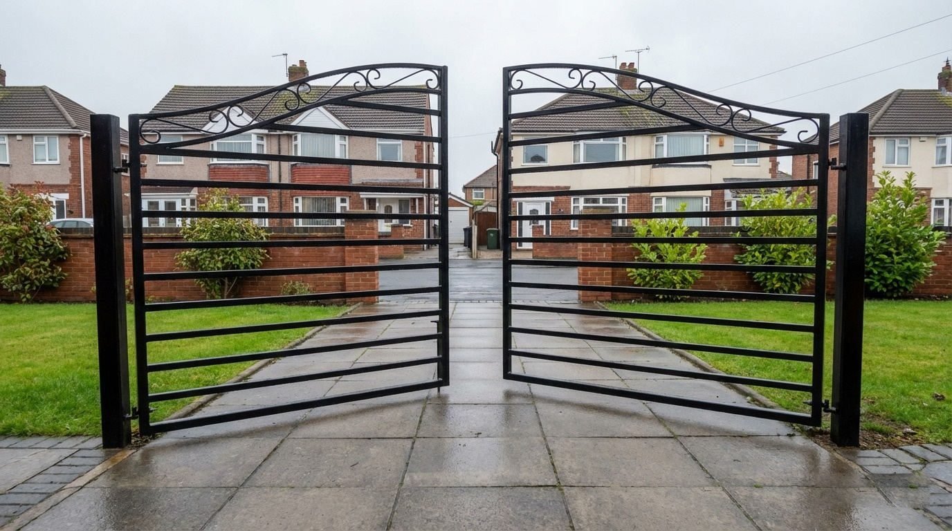
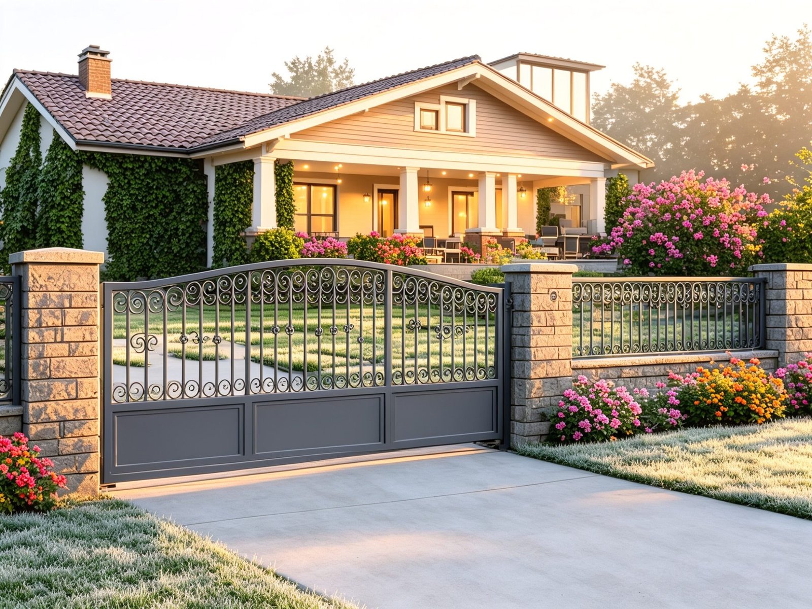
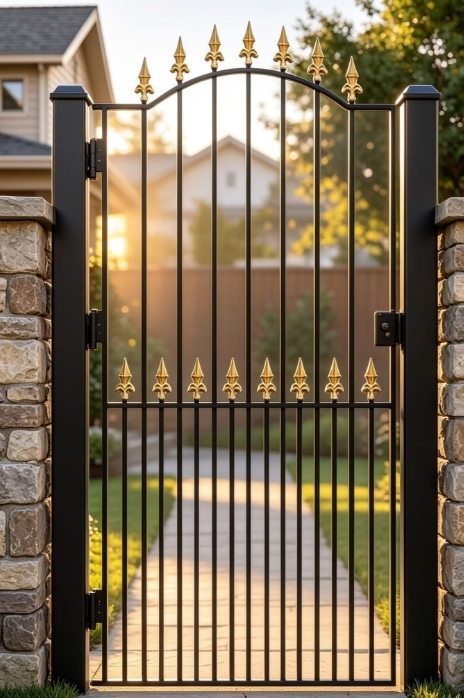
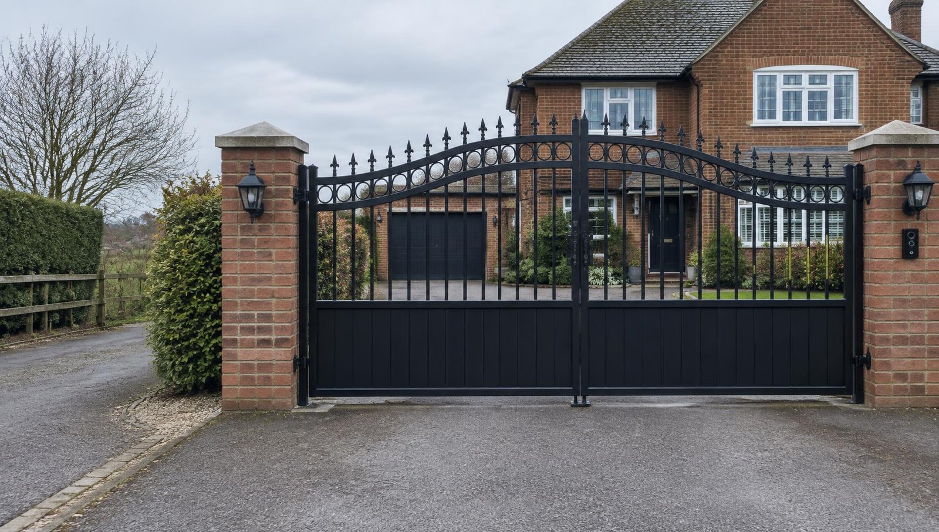
Arched wrought iron style double driveway gates with pointed finials, vertical bars and a decorative row of rings. A traditional entrance design with an open outlook.
Description
Pointed finials follow an arched top above a horizontal band of circular rings. The decorative pattern continues across both leaves, giving this wrought iron gate design a coordinated traditional outline for a driveway entrance.
Features
- Arched upper rails finished with pointed finials.
- A ring-detail band separating the upper and lower bar sections.
- British made with width and height made to measure.
- Powder-coated finish, specified with the chosen colour.
Design Details
The circular rings provide a horizontal decorative line beneath the rising arch. Vertical bars run through the upper sections, with closer-spaced bars below the ring band adding a denser pattern near the base. The result defines the entrance without the visual enclosure of solid panels. Agree the finial shape, ring proportions and lower-bar spacing as part of the final gate specification.
Specifications
- Material: metal construction; the underlying metal and grade must be confirmed.
- Finish: powder-coated, with colour and surface preparation agreed for the order.
- Manufacture: British made, built to the required opening measurements.
- Gate type: arched double driveway gates with finials and a ring band.
- Site details: finished height, opening direction, posts or pillars, ground clearance and fittings to be specified.
The term wrought iron style describes the traditional appearance and does not certify the underlying metal as genuine wrought iron.
FAQ
What does wrought iron style mean for this ring-detail gate?
It describes the traditional pattern of bars, rings and finials. It does not verify genuine wrought iron as the fabrication material.
Do the lower bars provide a solid screen?
No. The lower bars are more closely spaced, but the design remains open. Discuss a different panel arrangement if screening is required.
Can this design be quoted for existing pillars?
Provide the clear width between the pillars, preferred height and photographs. The support condition, fixing arrangement and opening clearance need checking for the installation.